Ark Shelter
Thirty square metres that feel like sixty.
One of a kindThe professor said no. They built it anyway.
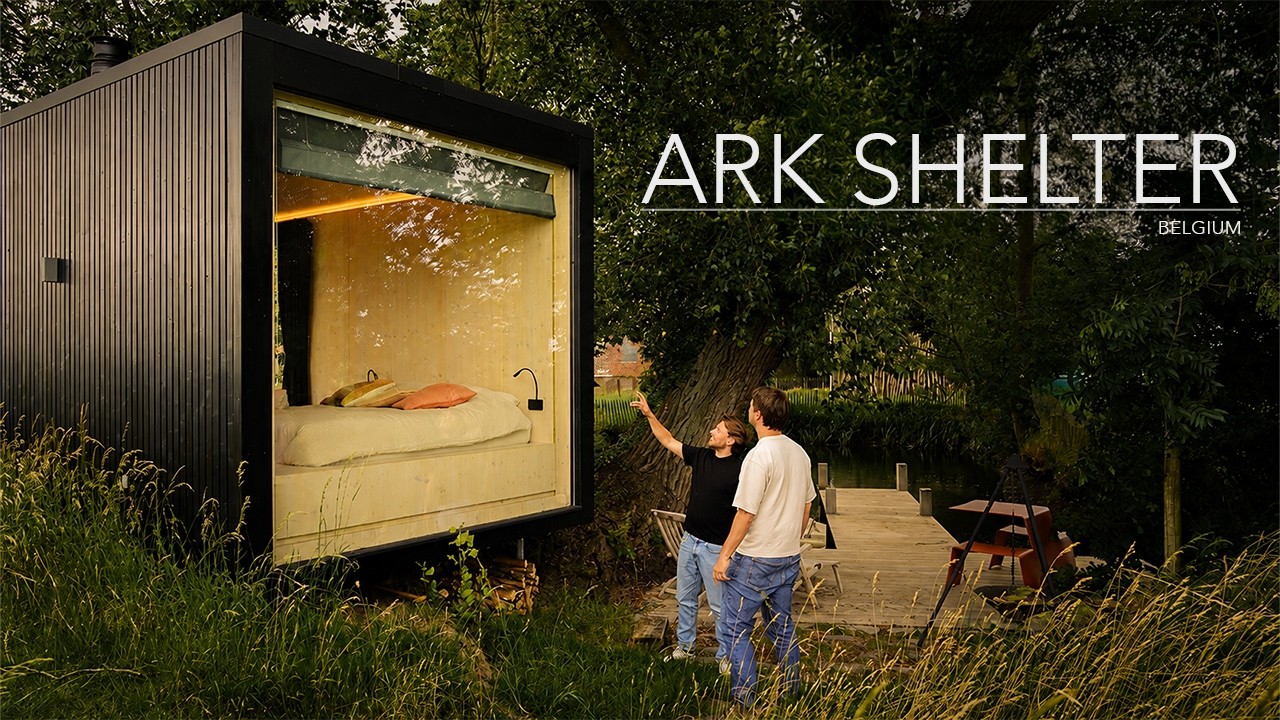
Nine metres by three, thirty square metres, and the feeling of a space twice that size. One of the first cabins Ark Shelter ever built, on a quiet stretch of Belgian water.
It started in their third year of university. Two students proposed a house that could be prefabricated in a workshop and arrive on site finished. Their professor did not follow them. They could not let it go, so they built it after school hours, and nine years later Ark Shelter cabins settle into landscapes across Europe in a single day.
This is one of the first. Thirty square metres that open, through two sliding walls of glass facing each other, into something closer to sixty. The details do the work: lighting hidden where ceiling meets wall so the edge disappears, the oak floor sunk and glazed in front of the fireplace, mirror glass in the shower so you can stand in the trees without the farmer seeing you.
Modular
Prefabricated in a workshop, assembled on site in hours, not months.
Inside out
Two facing windows, and a boundary that stops existing when they open.
The details
Hidden lighting, a sunken floor, mirrored glass: small moves, doubled space.
Watch Ark Shelter.
5:31 · On YouTube and Instagram.
Work with us Every video here begins with someone who built a life of their own. Built one, designed one, or dreaming of one? Tell us about the house. We reply within 48 hours.
Tell us →