Woodstock
No concrete. Birds in the walls.
One of a kindEvery stone, beam and handful of earth from within thirty kilometres.
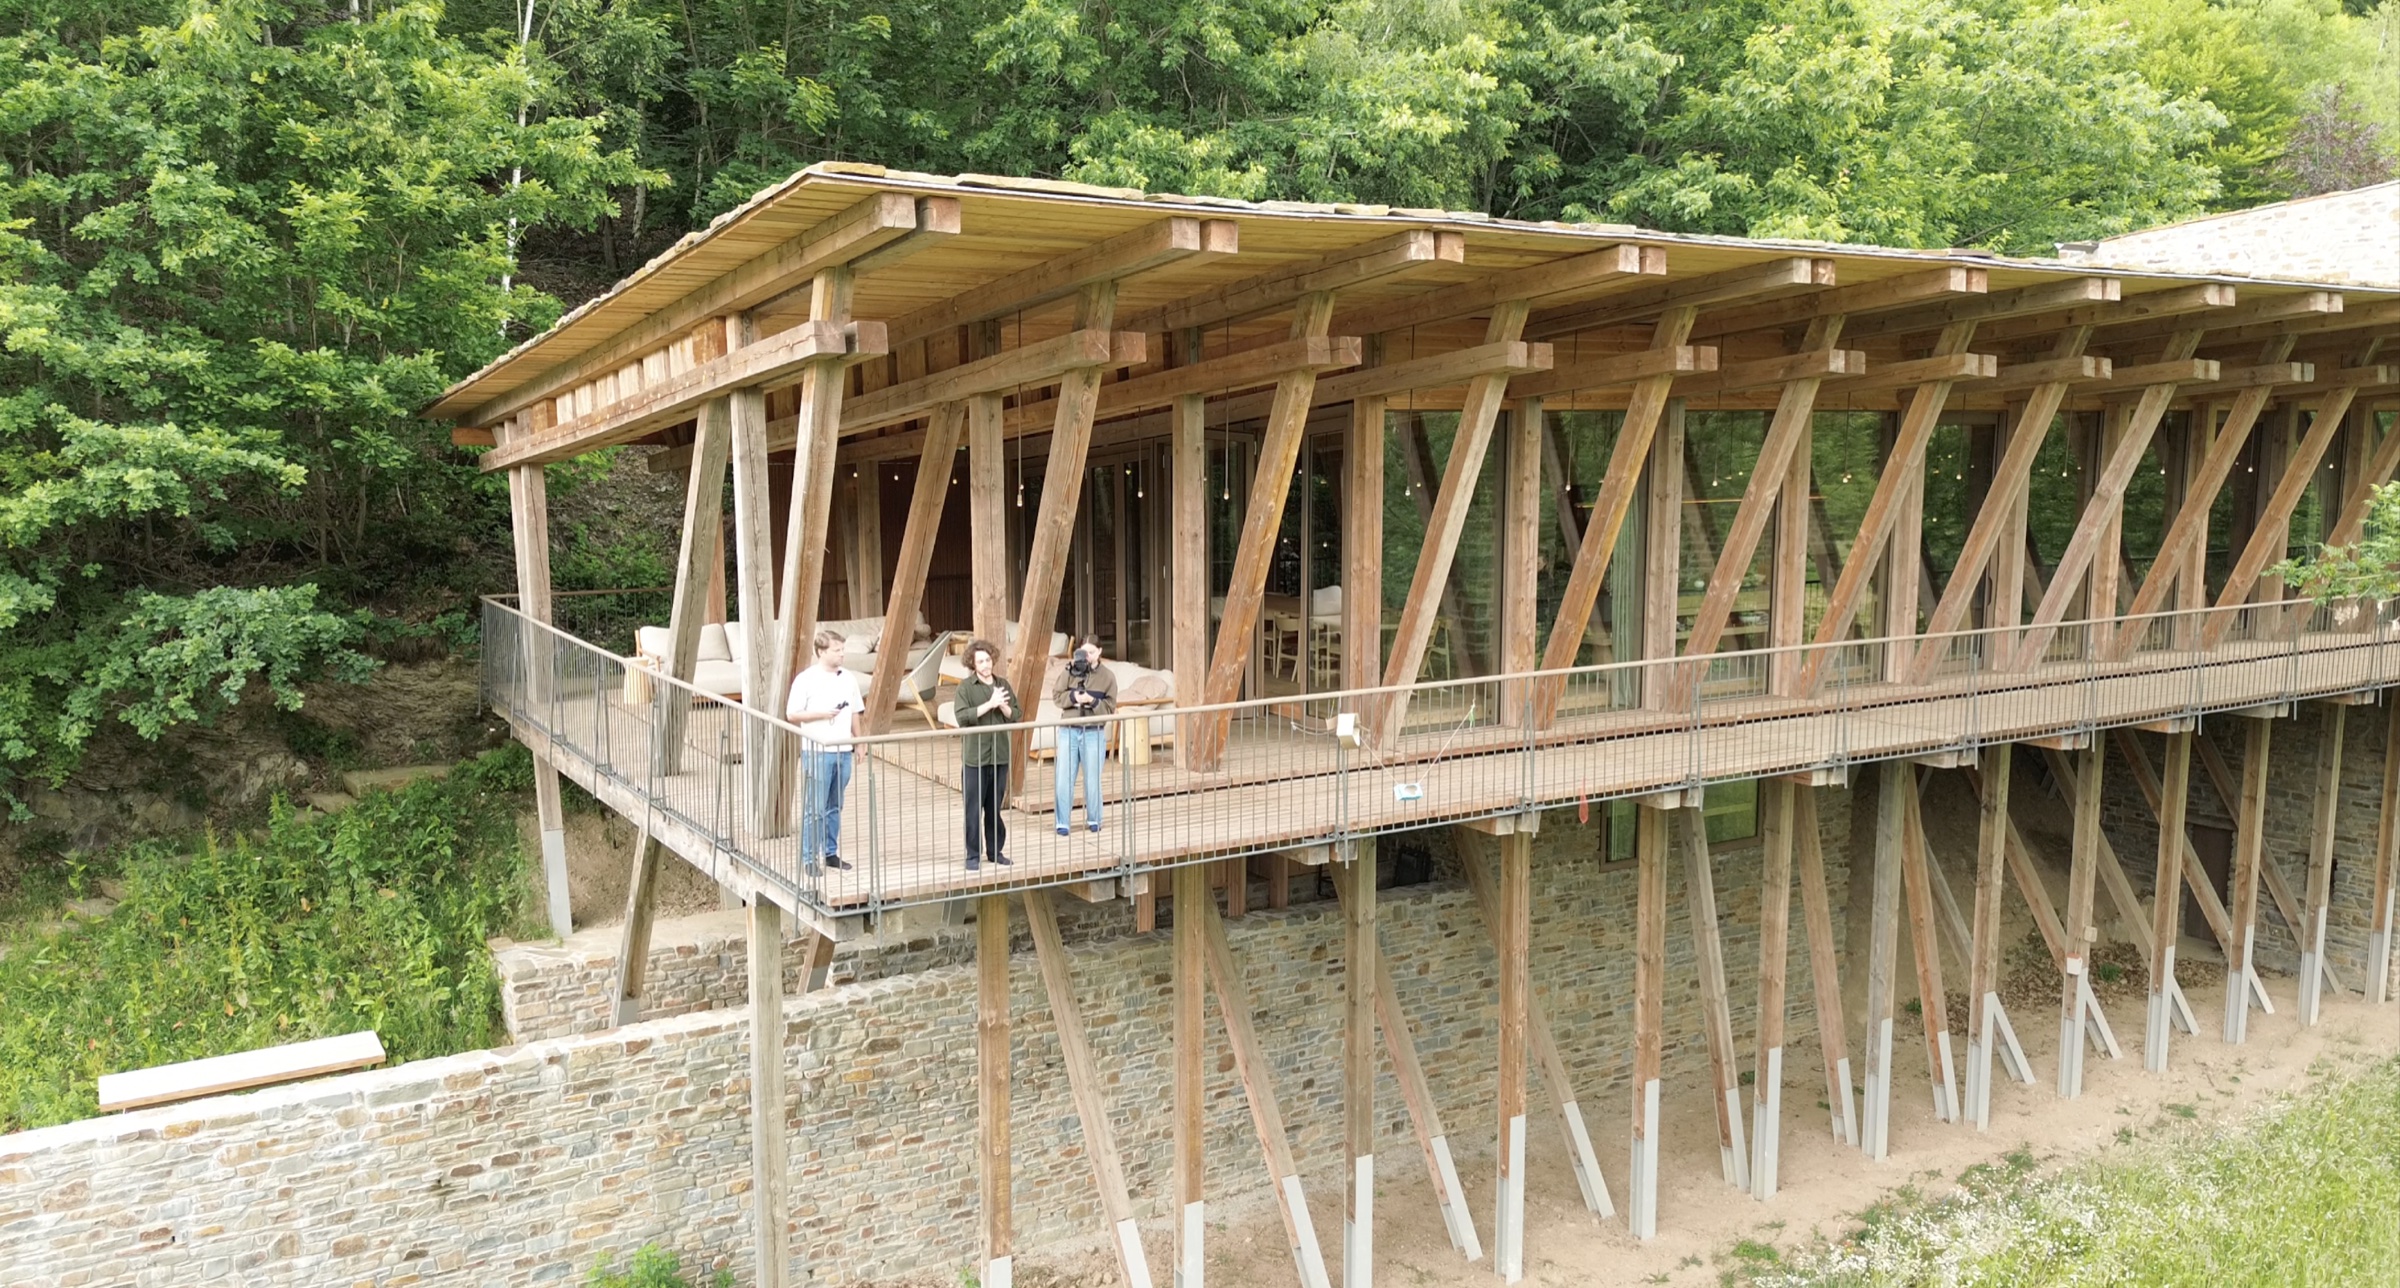
Everything in this house comes from within thirty kilometres. And because it floats above the landscape, it became an observatory for animals that you can live inside.
Woodstock began as a question more than a brief: could a house be built almost entirely from what the valley already holds? Over eight years, BC architects & studies turned that into a prototype, a long collaboration between architects, artisans, engineers, students and the family who would live in it, where design, research and construction grew as one process.
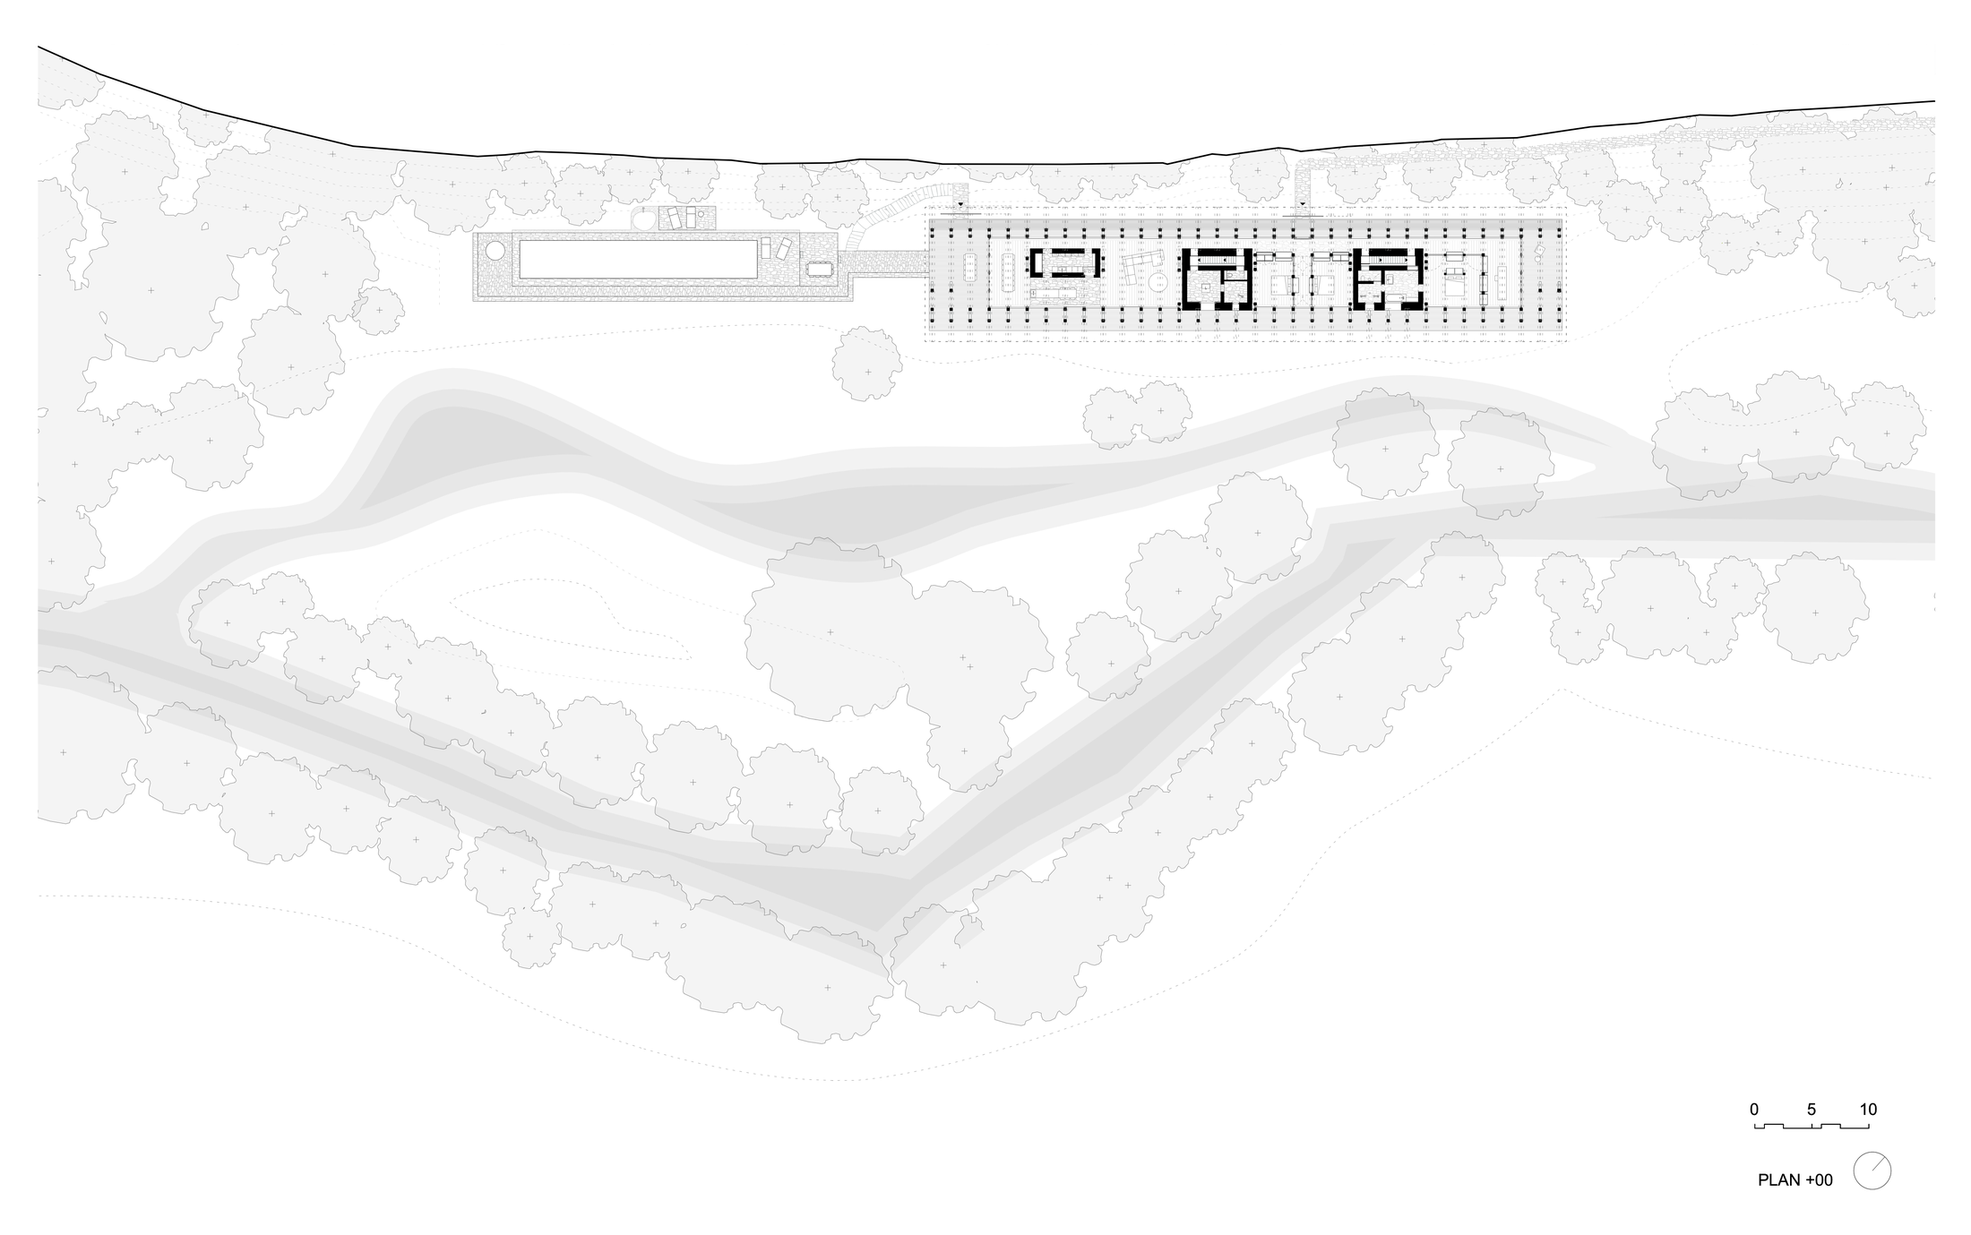
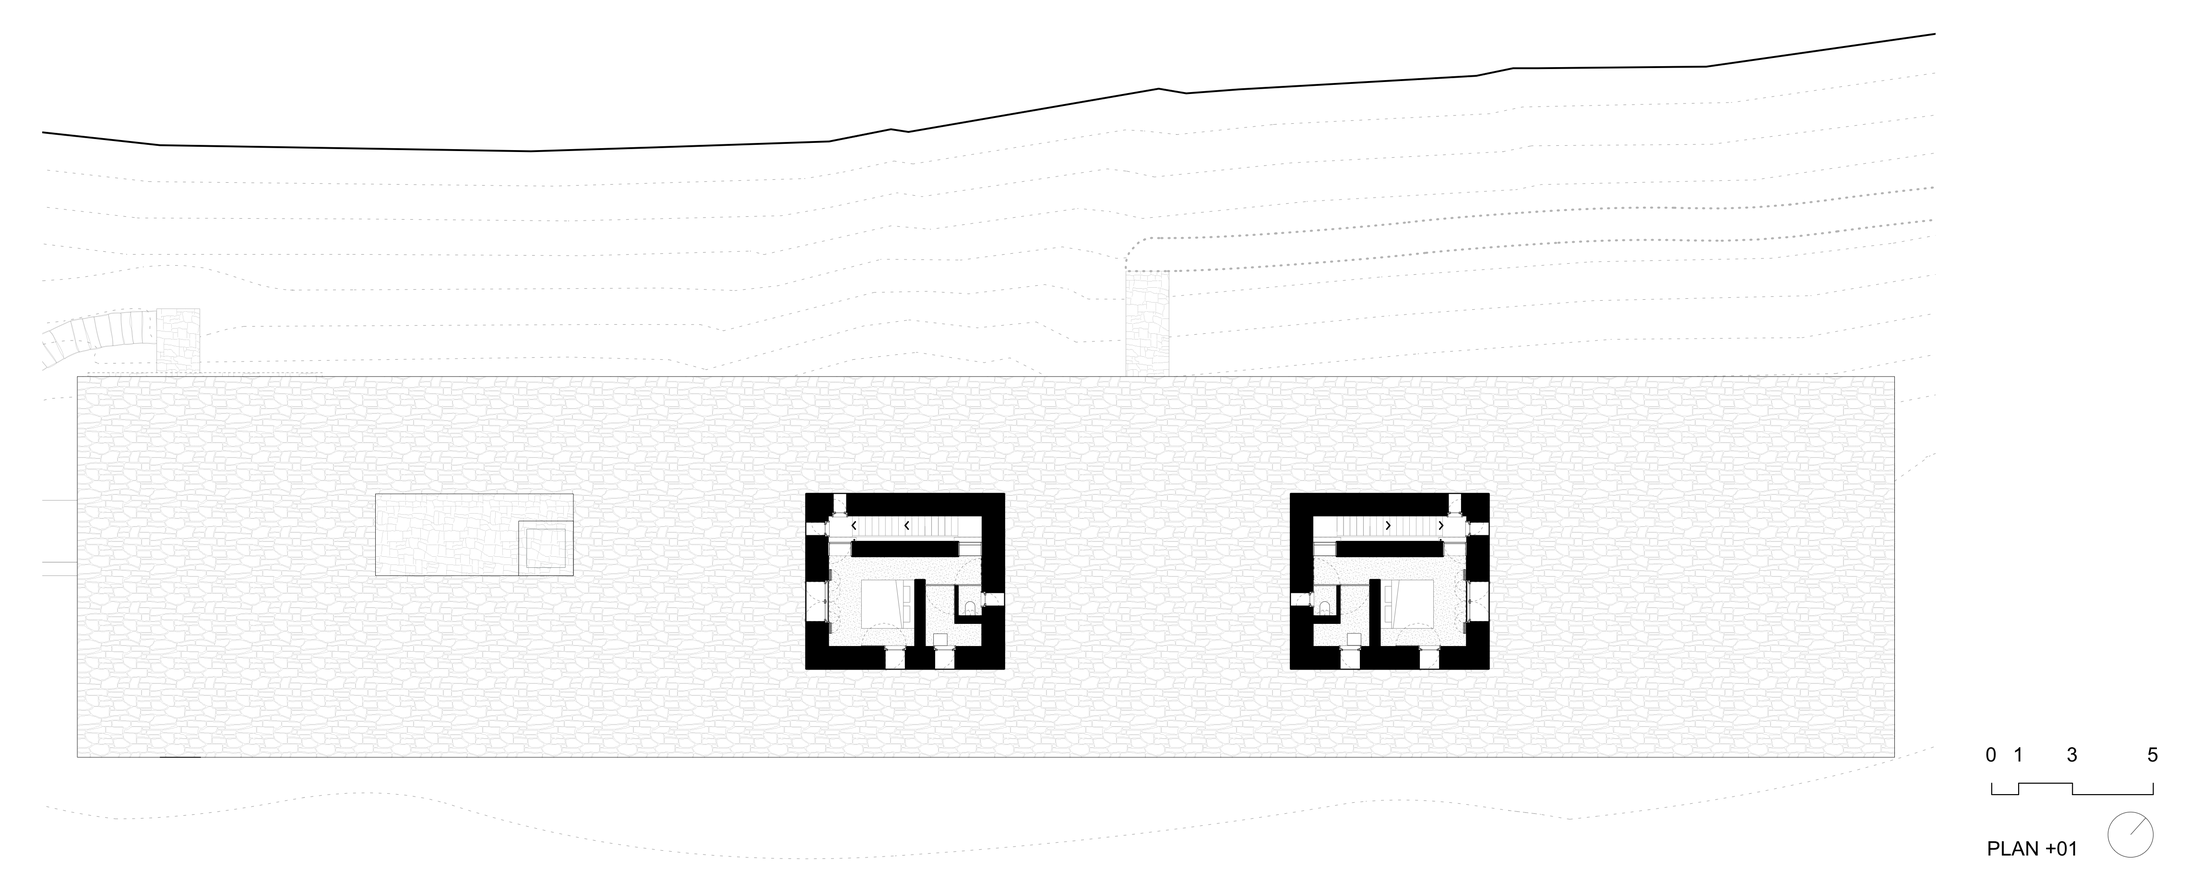
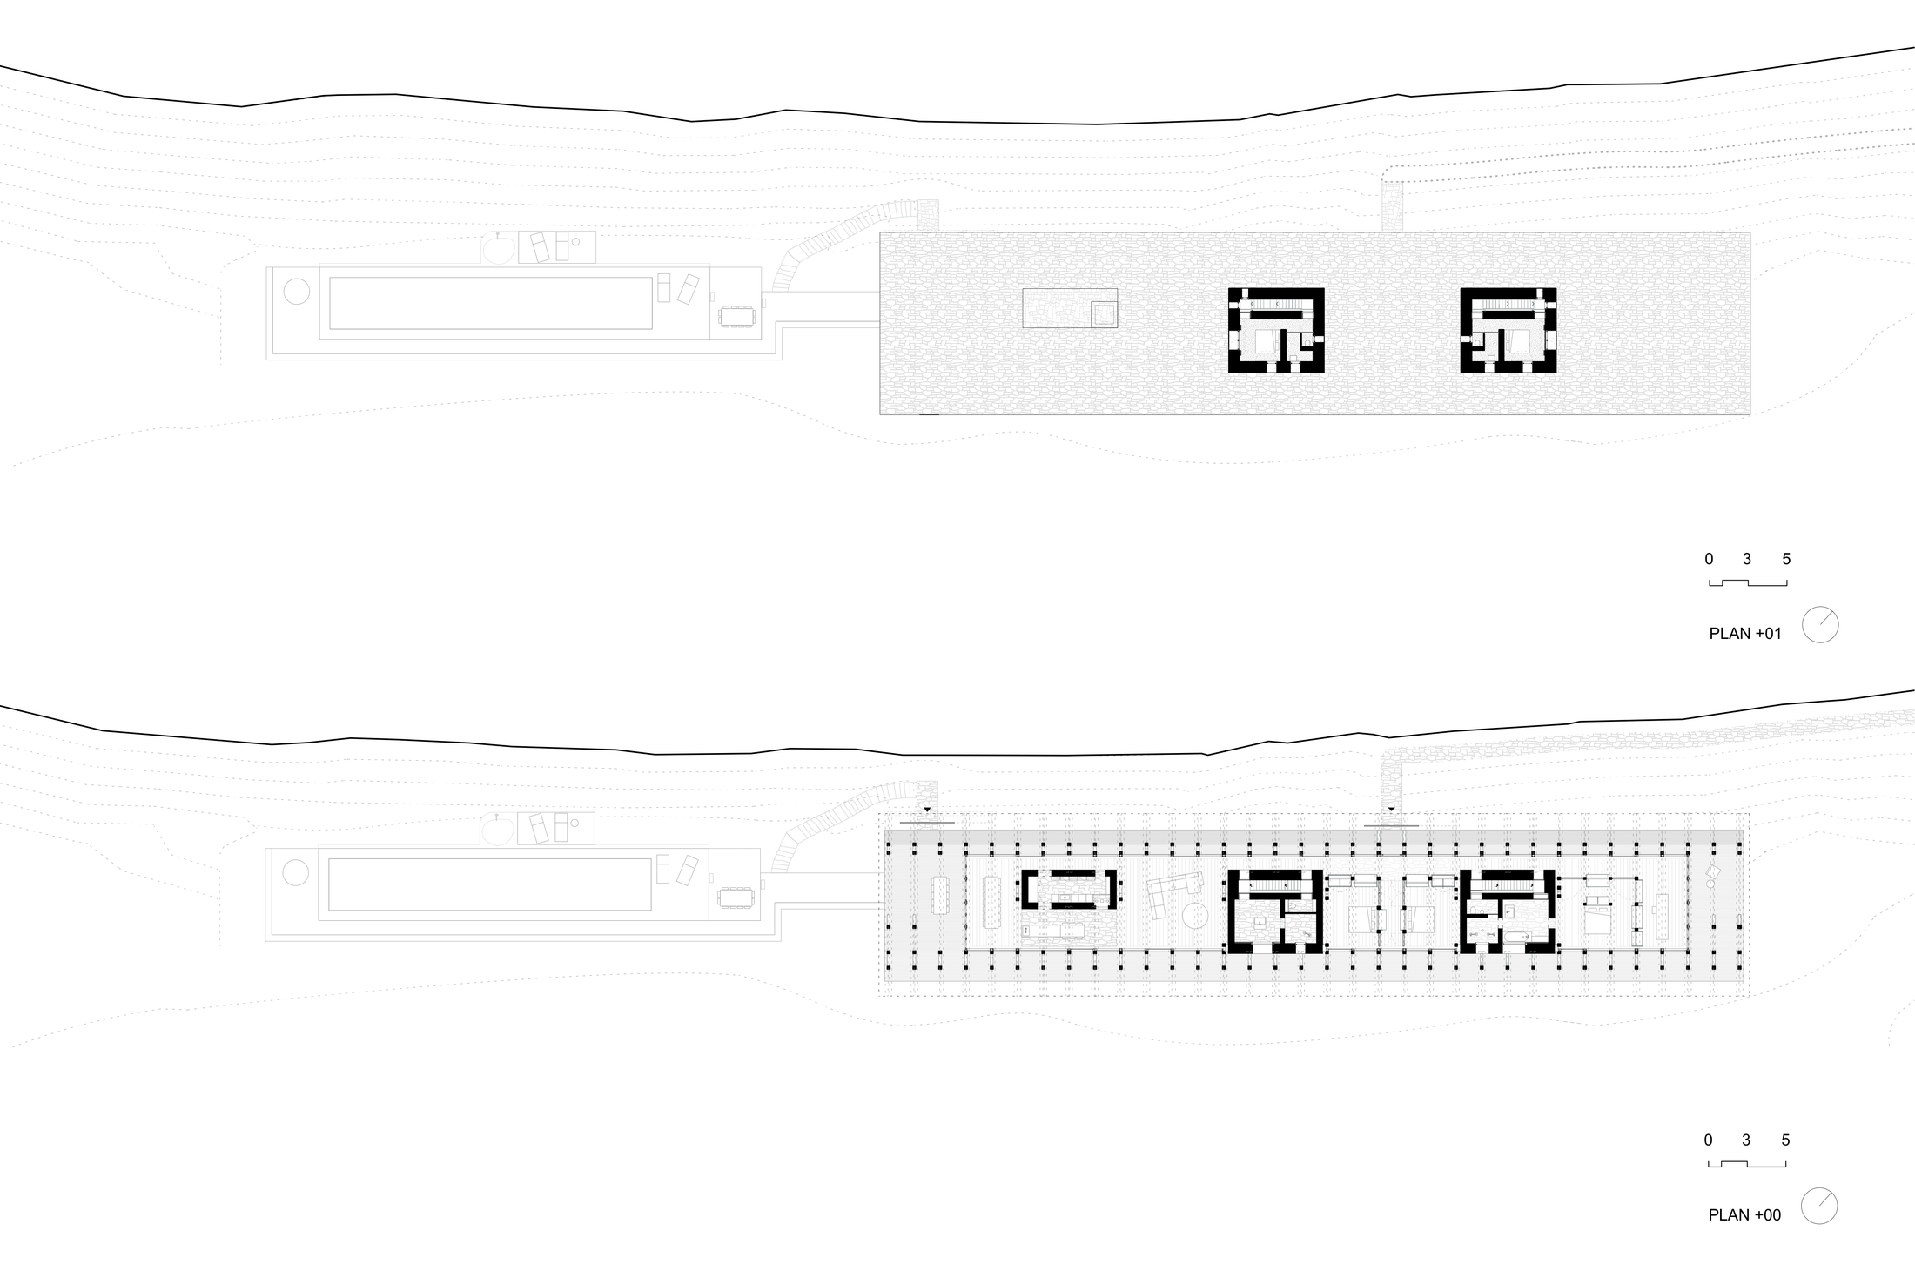
It rests on the schist bedrock over compacted gravel, with no concrete anywhere. Volumes of local natural stone, laid in lime mortar and insulated with hemp, hold the intimate rooms; inside, walls of rammed earth and clay plaster are tinted by the red soil of the Ardennes. Above them, a frame of untreated local timber lifts a fully glazed living floor into the trees, open 360° to the landscape. Even the roofs are thin stone slate, the region's craft continued.
During construction, birds and bats moved into the openings of the rough stone walls. The team left the holes open, and the animals stayed: a house lived in by more than its people. Around it the site was rewilded with seeds collected before the works began. Deer, boars and beavers came back. As Wes puts it, National Geographic in real.
Within 30 km
Every stone, beam and handful of earth sourced, processed and built within thirty kilometres.
No concrete
Set on schist bedrock over compacted gravel: natural stone in lime mortar, walls of rammed earth.
Built by many
A decade of work shared between architects, artisans, engineers and students, building as learning.
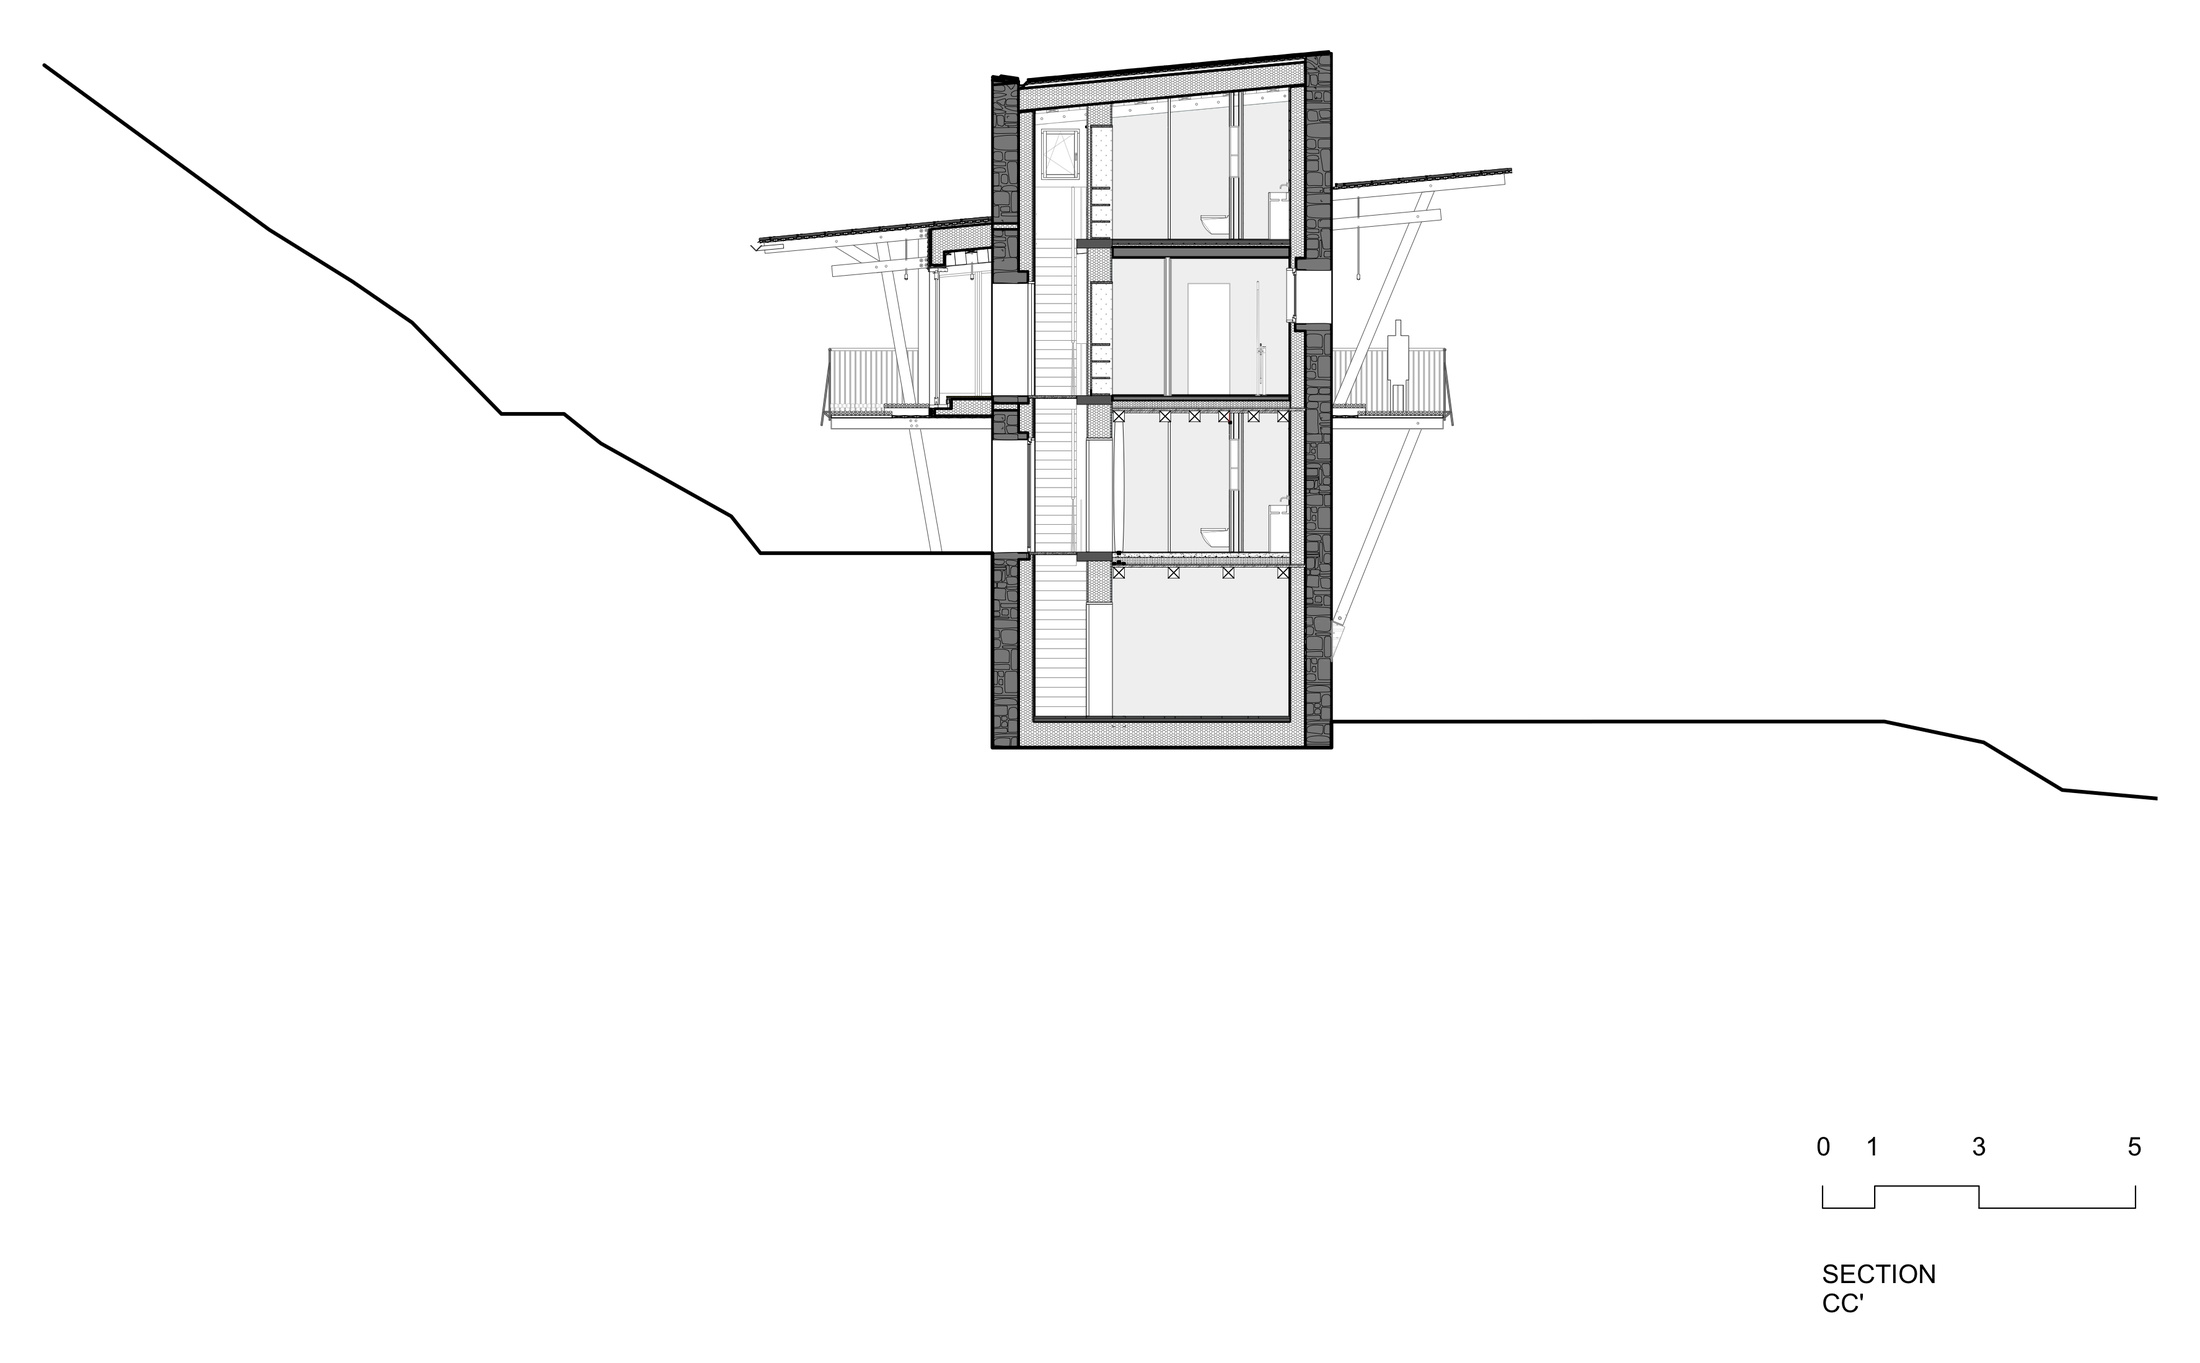
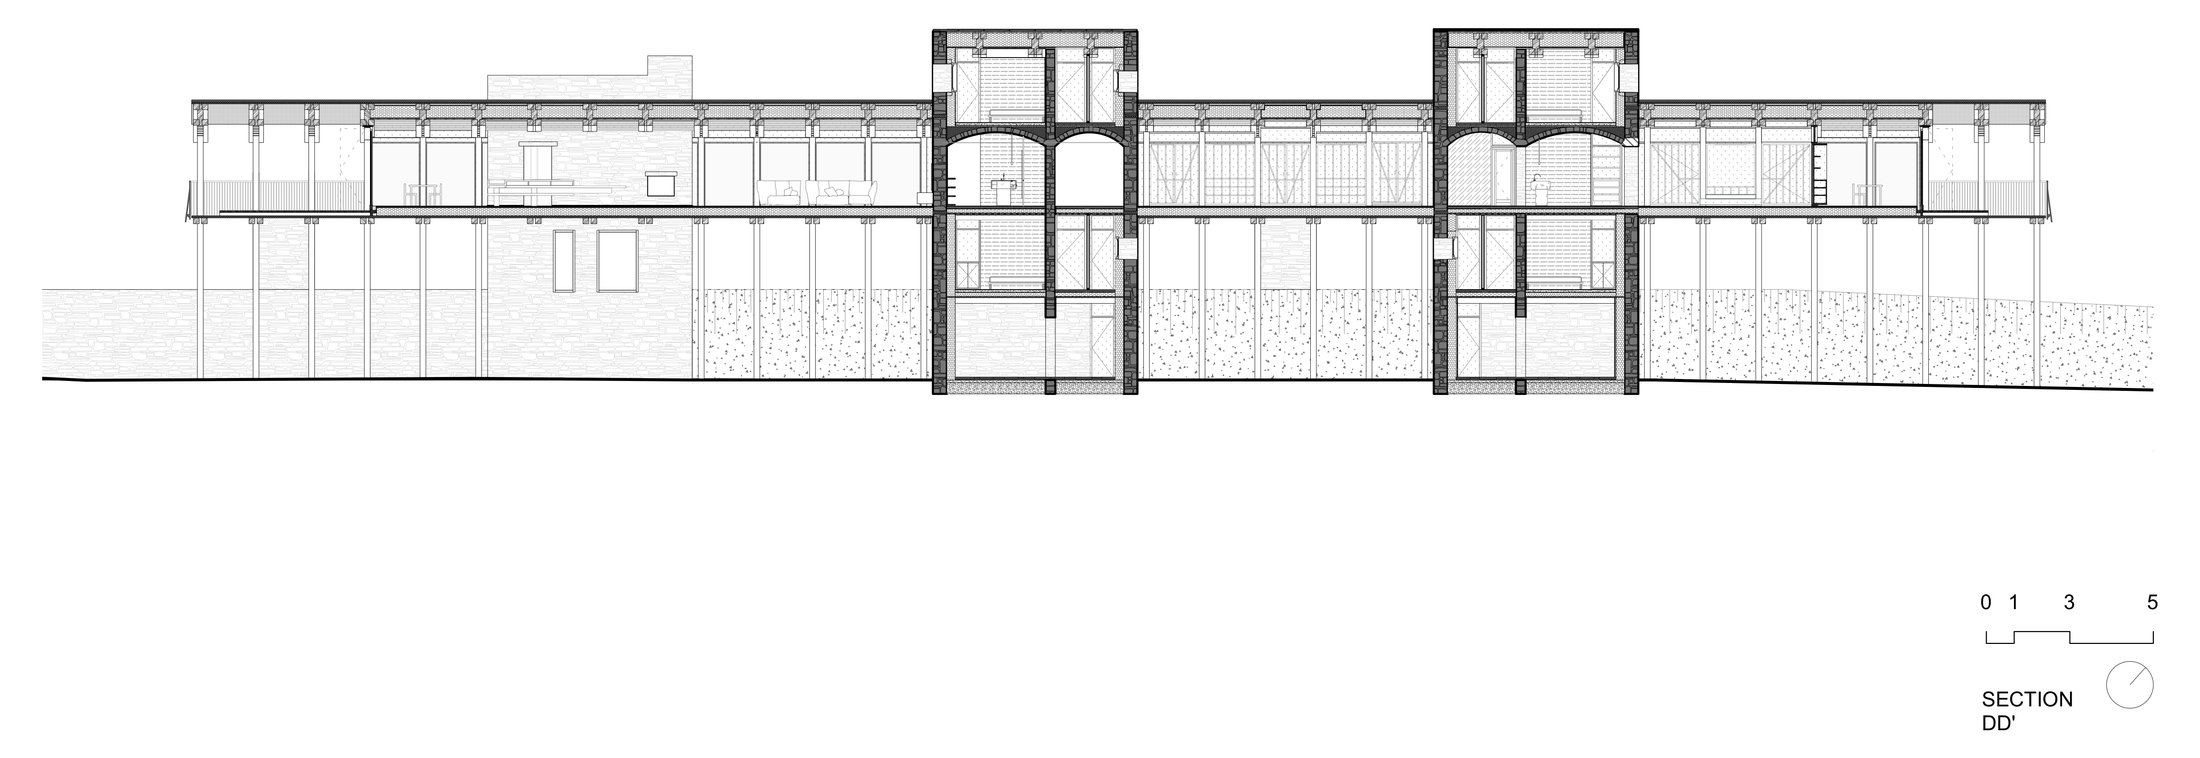

- Architect
- BC architects & studies
- Project architect
- Wes Degreef
- BC team
- Ludovica Cassina, Julien Marie
- Structural engineer
- BAS
- Technical engineer
- Flow Transfer International
- Stone masonry
- Advitampierre
- Wood structure
- Timberframing
- Earth construction
- Het Leemniscaat
- Windows
- Geedeco
- Foundations
- Dimitri Servais
- Interior carpentry
- WØTI
Watch Woodstock.
23:29 · On YouTube and Instagram.
Work with us Every video here begins with someone who built a life of their own. Built one, designed one, or dreaming of one? Tell us about the house. We reply within 48 hours.
Tell us →